Forecourt cover
The main structure covers the forecourt between the house, pool terrace and driveway.
Laser-cut cantilevers for a bushland acreage
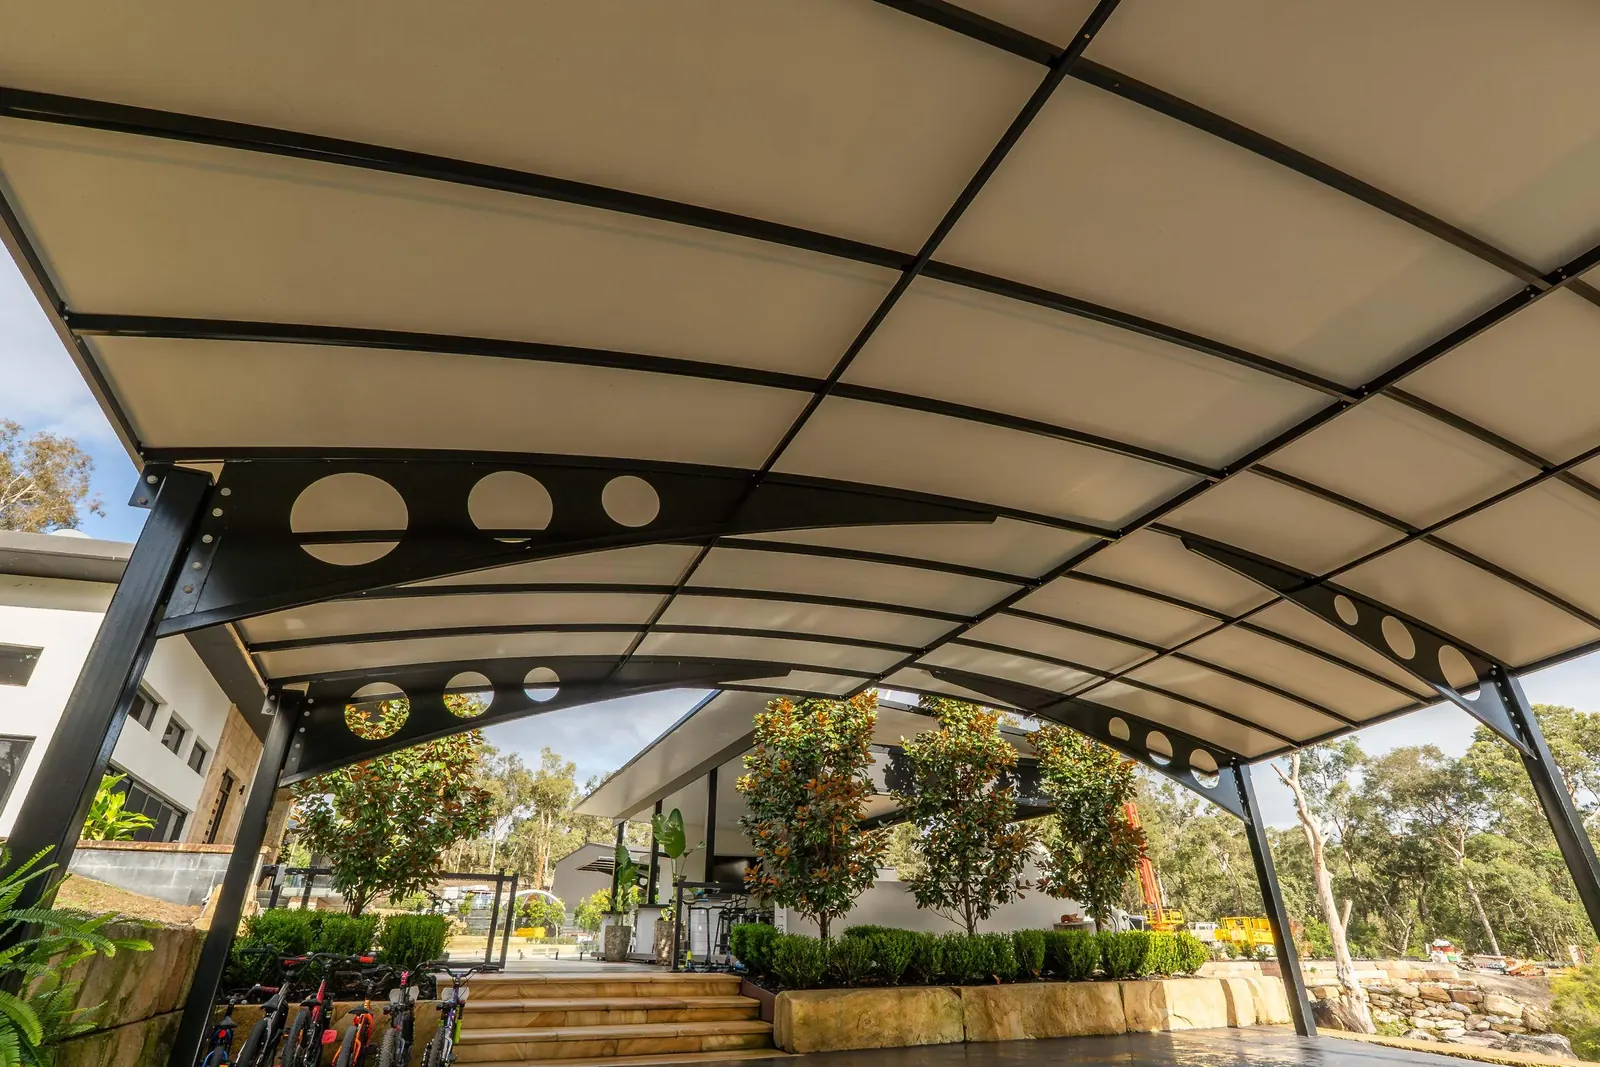
A statement cantilever for a bushland property. The circle-cut beams give the structure a sculpted look from the driveway, while the open sides keep views to the pool, gardens and gum trees.
The project
Pioneer Shade built two matching curved cantilever structures for an acreage home in Maraylya. The main structure covers the forecourt between the house, pool terrace and driveway, giving shaded parking and an extra outdoor room for gatherings. A second span beside the shed shelters cars, a trailer and a boat. Both use laser-cut feature beams in black, a central post line to keep both sides open, and cream sheeting to keep the space bright underneath.
Project film · 1:15
A statement cantilever for a bushland property. The circle-cut beams give the structure a sculpted look from the driveway, while the open sides keep views to the pool, gardens and gum trees.
What we built
Every Pioneer structure is custom designed, manufactured in our Smithfield workshop and installed by our own team.
The main structure covers the forecourt between the house, pool terrace and driveway.
Shaded parking that doubles as an extra outdoor room for gatherings.
A matching span beside the shed shelters cars, a trailer and a boat.
A central post line keeps both sides open, and cream sheeting keeps the space bright underneath.
51 photos
Wide views of the circle-cut beams across the gravel driveway, with the house, gardens and gum trees beyond.
Looking out from beneath the main structure. The cream sheeting keeps the forecourt bright, and the central post line leaves both sides open.
The structure frames the pool terrace and entertaining area, with the circle-cut beams reading clearly against the bushland.
A second matching span shelters cars, a trailer and a boat beside the shed.
Aerial views showing how the forecourt structure sits between the house, the pool terrace and the driveway.
More projects
Talk to our team about your property, your ideas and how you want to enjoy the outdoors. We will help you explore the options.