Outdoor learning area
A large curved cover over the existing courts and outdoor seating.
A campus-wide shade upgrade for a primary school
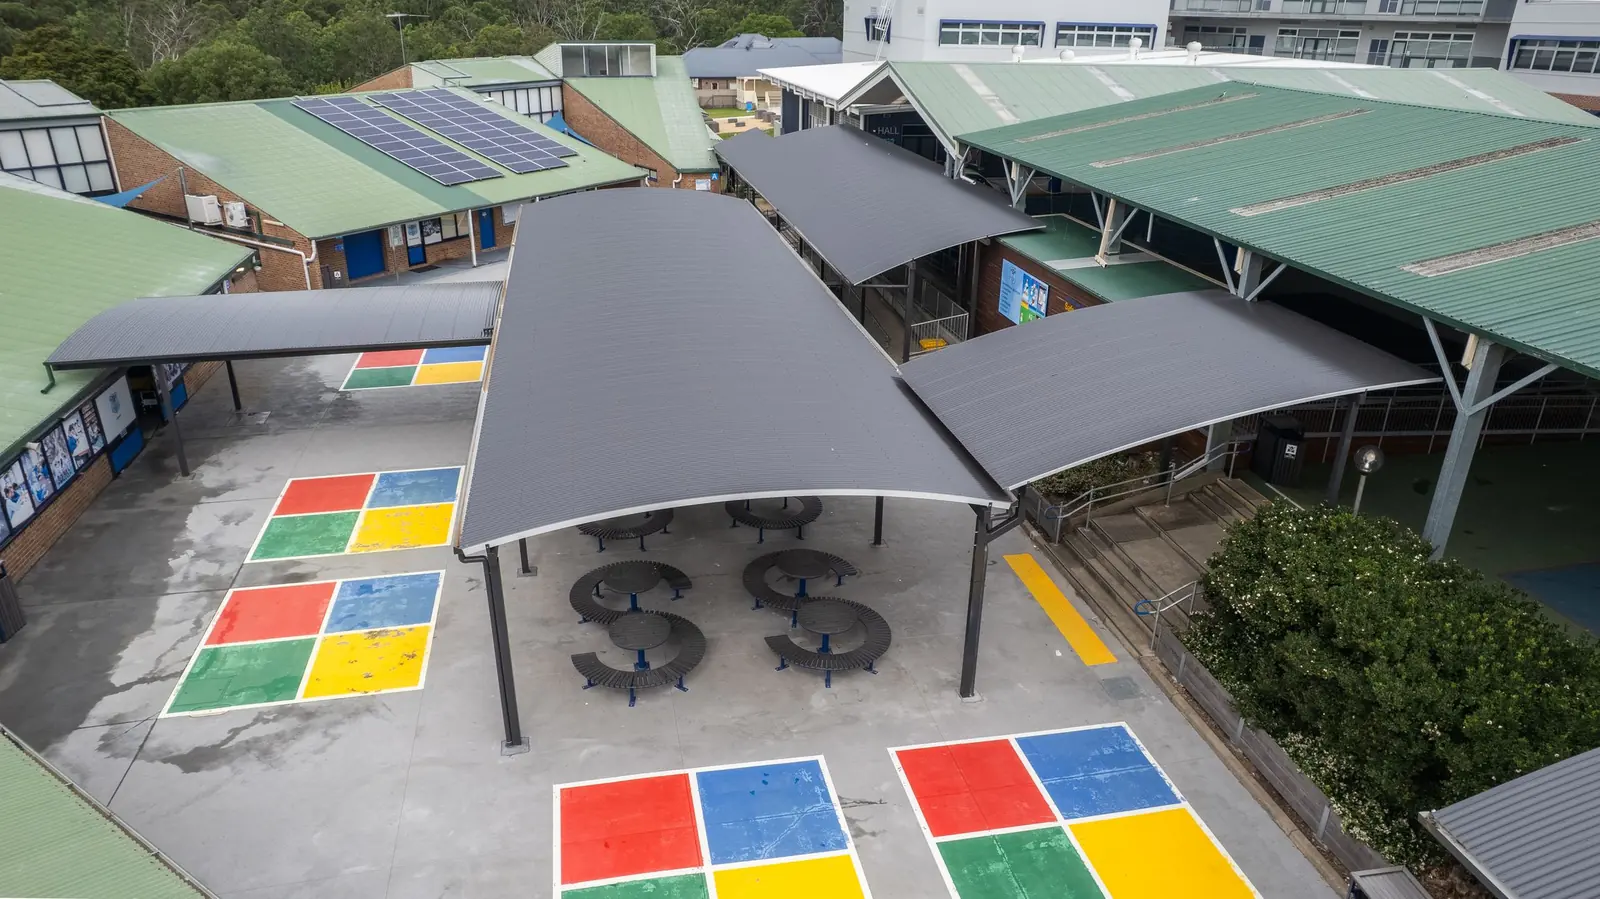
A campus-wide shade upgrade that ties the school together. The centrepiece is a wide curved canopy over the colourful handball courts and outdoor tables, with walkway covers branching off to the classrooms, the playground and the front gate.
The project
Pioneer Shade designed, fabricated and installed a staged shade system for a Baulkham Hills primary school. The scope covered a large curved outdoor learning area over the existing courts and seating, single-post cantilever walkway covers along garden paths and building edges, and a sheltered bike and seating area by the front fence. Posts were placed to keep courts and paths clear, and stormwater was run through concealed gutters and downpipes so students stay dry moving between buildings.
Project film · 0:29
A campus-wide shade upgrade that ties the school together. The centrepiece is a wide curved canopy over the colourful handball courts and outdoor tables, with walkway covers branching off to the classrooms, the playground and the front gate.
What we built
Every Pioneer structure is custom designed, manufactured in our Smithfield workshop and installed by our own team.
A large curved cover over the existing courts and outdoor seating.
Single-post cantilever covers along garden paths and building edges.
A sheltered bike and seating area by the front fence.
Stormwater runs through concealed gutters and downpipes so students stay dry.
57 photos
Aerial views of the campus, showing how the curved canopy and walkway covers link the classroom blocks, courts and gardens.
A wide multi-span curved roof on charcoal steel posts over the handball courts and outdoor tables, with posts placed to keep the courts clear.
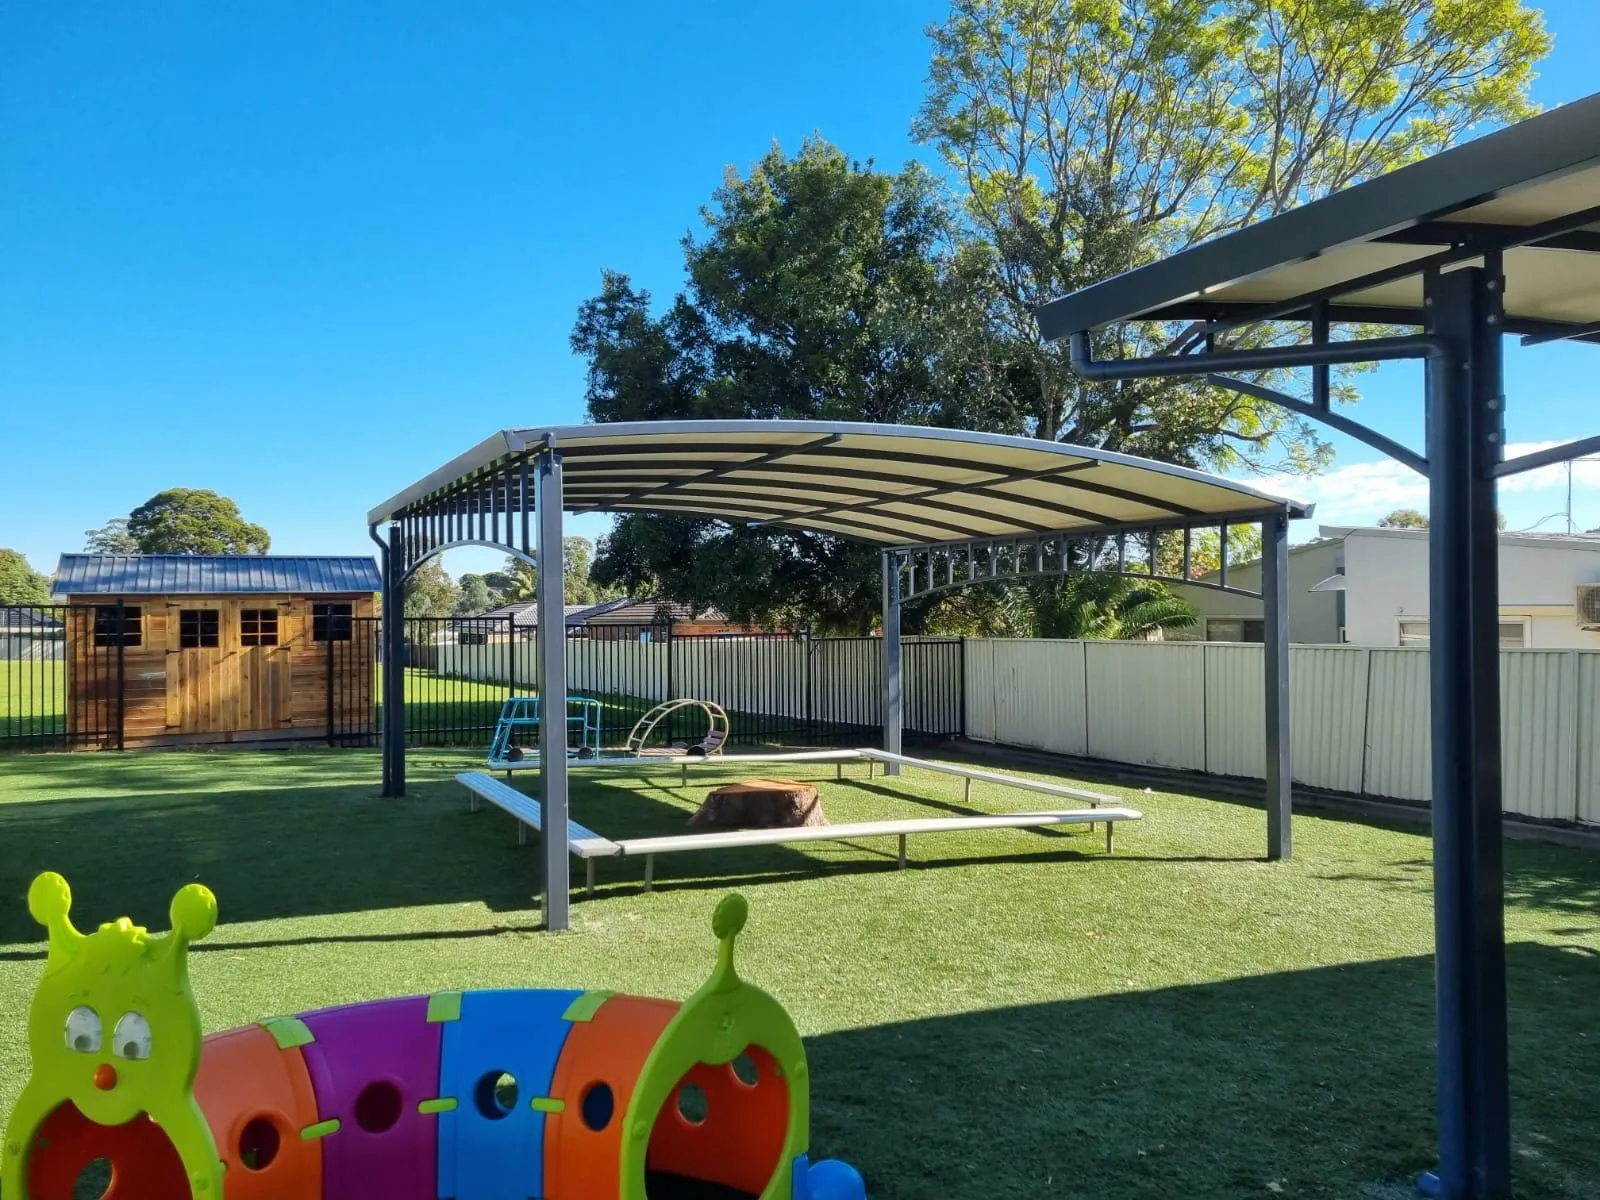
Single-post curved cantilever covers along garden paths and building edges, so students stay dry moving between buildings.
A sheltered bike and seating area by the front fence.
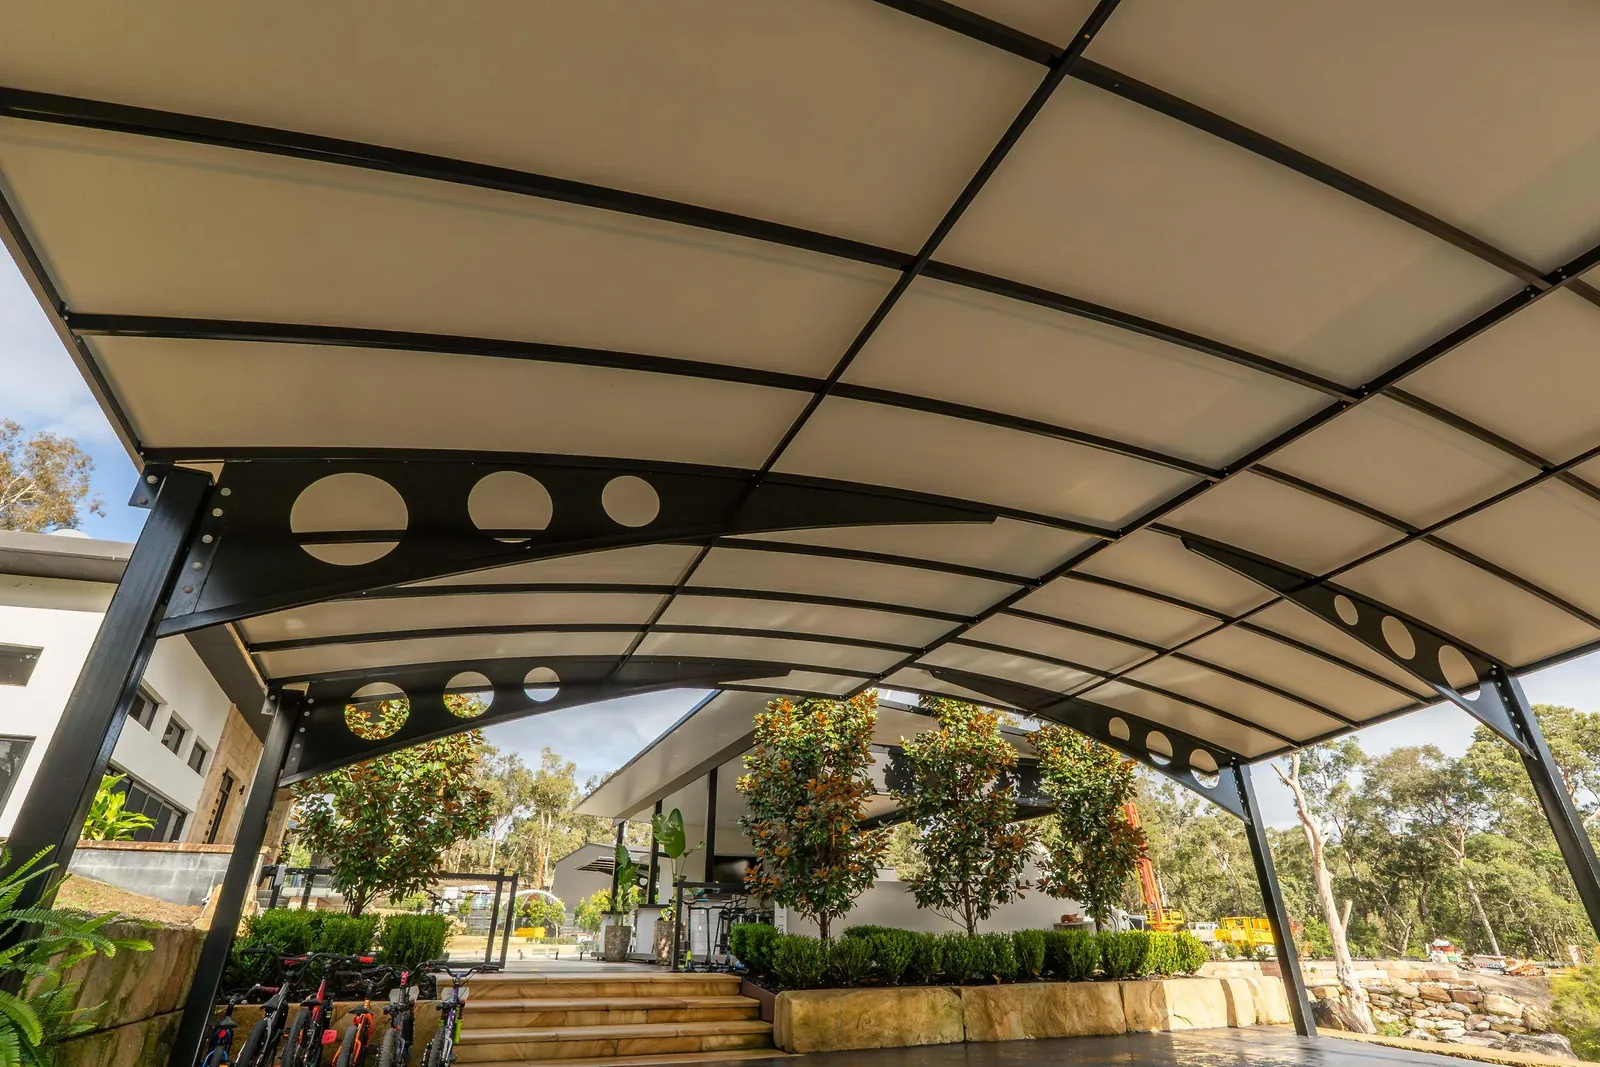
Pale grey roof sheet with integrated gutters, and downpipes run inside the post line.
More projects
Talk to our team about your property, your ideas and how you want to enjoy the outdoors. We will help you explore the options.